136 Hillcroft Way
136 Hillcroft Way
136 Hillcroft Way
136 Hillcroft Way
136 Hillcroft Way
136 Hillcroft Way
136 Hillcroft Way
136 Hillcroft Way
136 Hillcroft Way
136 Hillcroft Way
136 Hillcroft Way
136 Hillcroft Way
136 Hillcroft Way
136 Hillcroft Way
136 Hillcroft Way
136 Hillcroft Way
136 Hillcroft Way
136 Hillcroft Way
136 Hillcroft Way
136 Hillcroft Way
136 Hillcroft Way
136 Hillcroft Way
136 Hillcroft Way
136 Hillcroft Way
136 Hillcroft Way
136 Hillcroft Way
136 Hillcroft Way
136 Hillcroft Way
136 Hillcroft Way
136 Hillcroft Way
136 Hillcroft Way
136 Hillcroft Way
136 Hillcroft Way
136 Hillcroft Way
136 Hillcroft Way
136 Hillcroft Way
136 Hillcroft Way
136 Hillcroft Way
136 Hillcroft Way
136 Hillcroft Way
136 Hillcroft Way
136 Hillcroft Way
SEE ALL PHOTOS
136 Hillcroft Way
136 Hillcroft Way
136 Hillcroft Way
136 Hillcroft Way
136 Hillcroft Way
136 Hillcroft Way
136 Hillcroft Way
136 Hillcroft Way
136 Hillcroft Way
136 Hillcroft Way
136 Hillcroft Way
136 Hillcroft Way
136 Hillcroft Way
136 Hillcroft Way
136 Hillcroft Way
136 Hillcroft Way
136 Hillcroft Way
136 Hillcroft Way
136 Hillcroft Way
136 Hillcroft Way
136 Hillcroft Way
136 Hillcroft Way
136 Hillcroft Way
136 Hillcroft Way
136 Hillcroft Way
136 Hillcroft Way
136 Hillcroft Way
136 Hillcroft Way
136 Hillcroft Way
136 Hillcroft Way
136 Hillcroft Way
136 Hillcroft Way
136 Hillcroft Way
136 Hillcroft Way
136 Hillcroft Way
136 Hillcroft Way
136 Hillcroft Way
136 Hillcroft Way
136 Hillcroft Way
136 Hillcroft Way
136 Hillcroft Way
136 Hillcroft Way
For Sale

136 Hillcroft Way

136 Hillcroft Way, Walnut Creek, CA 94597

$2,498,000
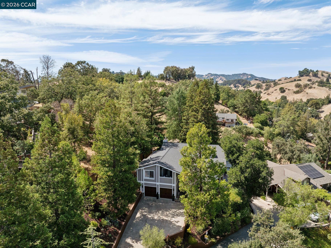
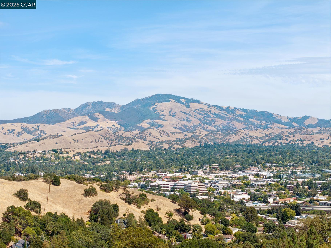
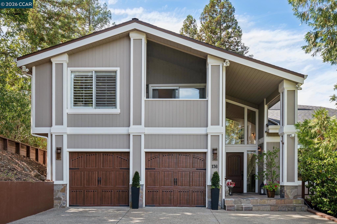
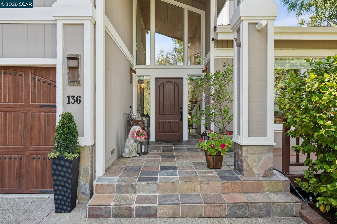
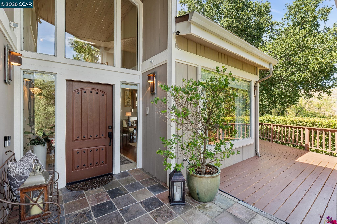
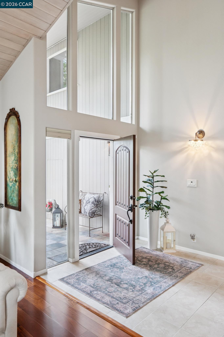
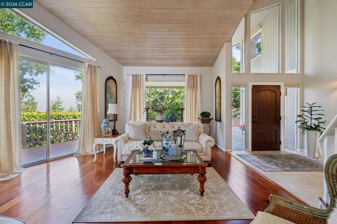
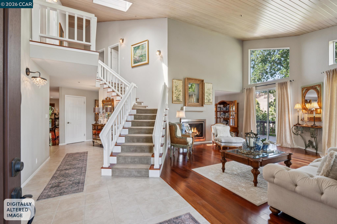
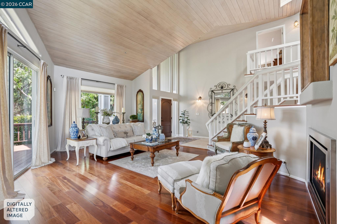
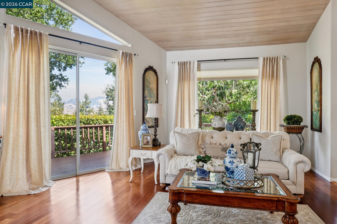
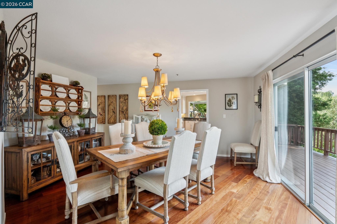
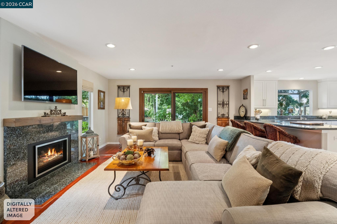
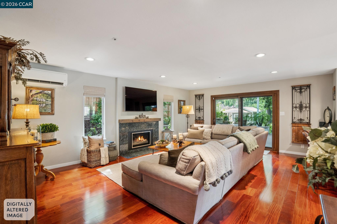
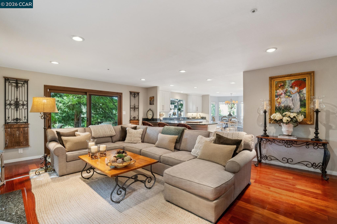
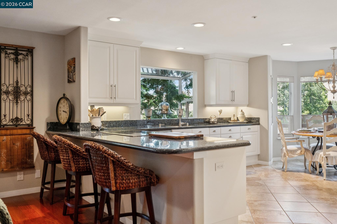
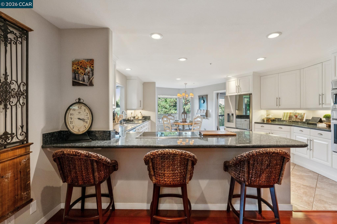
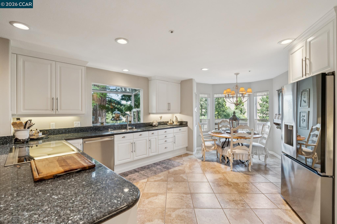
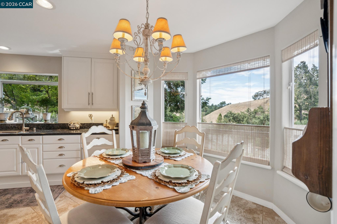
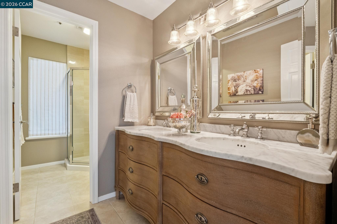
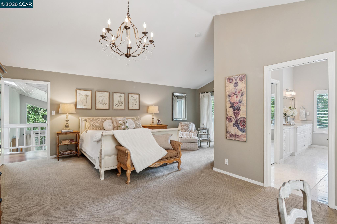
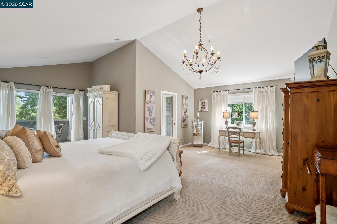
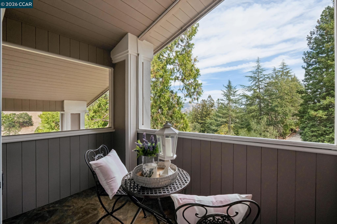
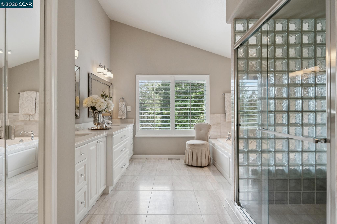
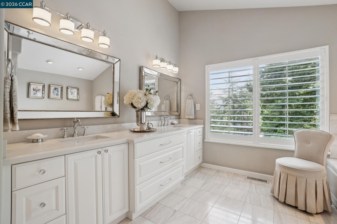
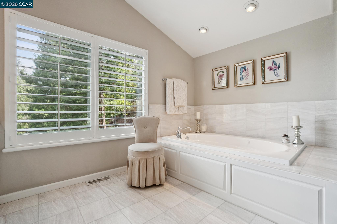
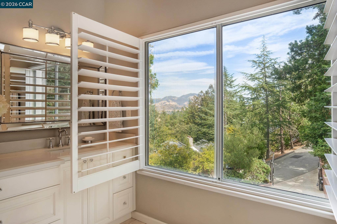
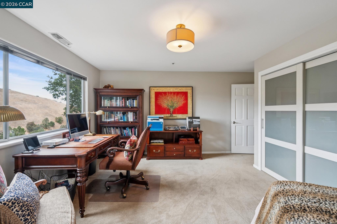
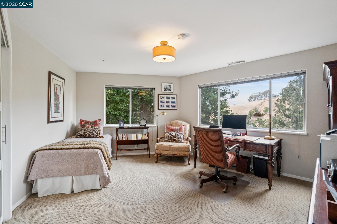
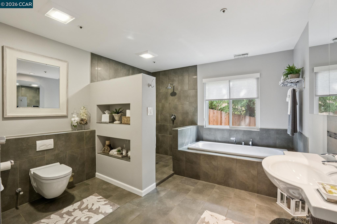
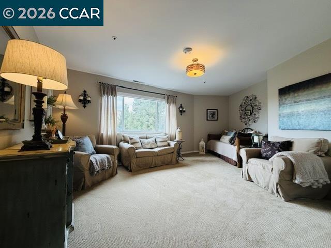
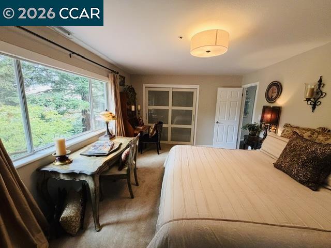
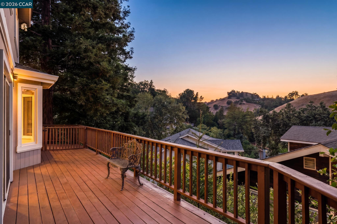
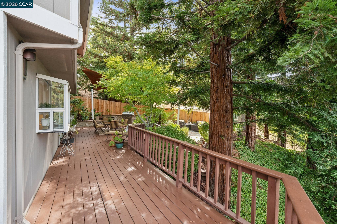
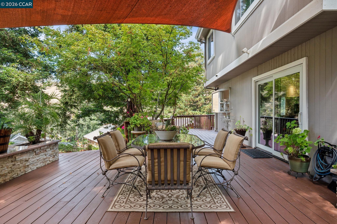
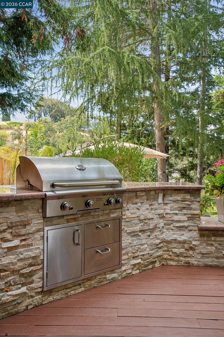
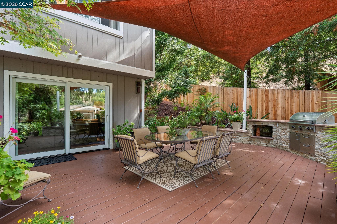
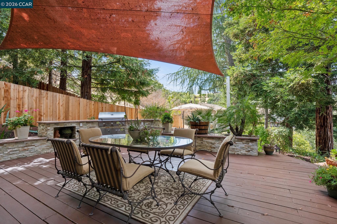
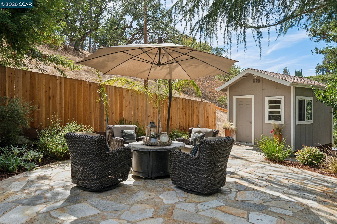
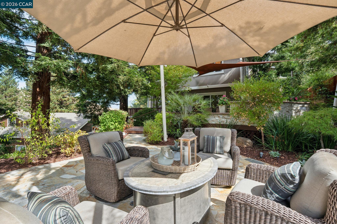
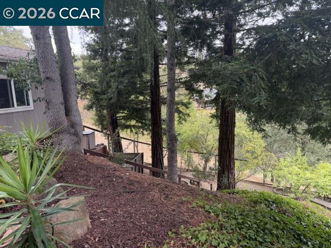
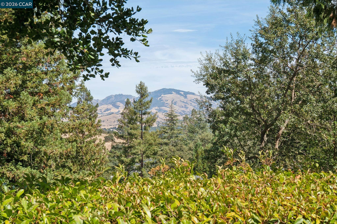
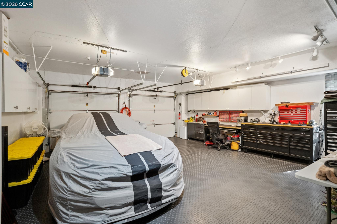
NEW LISTING!! FABULOUS PRIVATE CUSTOM GATED HOME LOCATED ON WALNUT CREEK/LAFAYETTE BORDER ONLY MINUTES TO BOTH DOWNTOWN WALNUT CREEK & DOWNTOWN LAFAYETTE WITH STUNNING PANORAMIC VIEWS & LUXURIOUS INDOOR/OUTDOOR LIVING... Dramatic living room boasts soaring ceilings, gas fireplace, stunning views and sliding patio doors to wrap around deck. Elegant formal dining room adjoins dramatic living room with panoramic views and sliding glass patio doors to wrap around deck. Large family room offers fireplace, oversized Pella glass doors to gorgeous backyard, and adjoins chef's kitchen with stainless steel Bosch appliances, breakfast bar & eat-in dining area. Primary bedroom features vaulted ceiling, balcony & a spa-inspired primary bath ensuite with walk-in shower, dual shower heads, whirlpool tub & double vanity. 3 additional bedrooms share a huge remodeled bath with custom shower & tub. Main level bath features a Restoration Hardware vanity with marble countertop. Gorgeous setting beneath mature trees, the peaceful backyard oasis features 2 seating areas, outdoor grill, mature landscaping & wonderful views. Additional features include electric gate, security system, custom window treatments and an over-size car-lover's garage. MINUTES TO BOTH DOWNTOWN WALNUT CREEK AND LAFAYETTE, BART, 24/680 FREEWAYS & EXCELLENT K-12 SCHOOLS.

4
beds

3
baths

3,487 Sq.Ft. LIVING AREA

0.59 Acres lot

Rita Dhillon

Rita Dhillon

Features & Amenities

Interior

  • total bedrooms4
  • Total bathrooms3
  • full bathrooms3
  • Laundry room Laundry Room
  • Flooring Hardwood, Tile, Carpet, Engineered Wood
  • Fireplace Family Room, Living Room
  • APPLIANCES Dishwasher, Electric Range, Microwave, Oven, Tankless Water Heater
  • other interior Features Dining Area, Family Room, Breakfast Bar, Updated Kitchen

Area & Lot

  • Status For Sale
  • Living Area3,487 Sq.Ft.
  • Lot Area0.59 Acres
  • MLS® ID41148900
  • TypeResidential
  • YEAR BUILT1988
  • Architecture StylesContemporary
  • View DescriptionHills, Panoramic
  • School DistrictAcalanes (925) 280-3900

Exterior

  • STORIES2
  • Garage Space2.0
  • water SourcePublic
  • PoolPossible Pool Site, None
  • roofComposition Shingles
  • lot featuresPremium Lot
  • parkingAttached, Int Access From Garage
  • HEAT TYPEForced Air, Heat Pump, Radiant
  • AIR CONDITIONINGCeiling Fan(s), Central Air
  • sewerPublic Sewer
  • Disability FeaturesOther
  • other exterior FeaturesBack Yard, Side Yard, Terraced Down, Entry Gate

Financial

  • Sales Price$2,498,000
image

Schedule a Showing

We would love to show you our beautiful property. Please select your preferred date and time below. An agent will be in touch shortly to confirm your appointment.

Schedule a Tour

We would love to show you our beautiful property. Please select your preferred date and time below. An agent will be in touch shortly to confirm your appointment.
Thank you for your interest in 136 Hillcroft Way, Walnut Creek, CA 94597. We are reviewing your request and will be in touch shortly!

Mortgage Calculator

Estimate your monthly mortgage payment, including the principal and interest, property taxes, and HOA. Adjust the values to generate a more accurate rate.
All estimates are provided for informational purposes only. Actual amounts may vary.
$0,000 Your Payment 20 15 65
$0,000 Your Payment

Work With Us

Rita´s experience with Relocation clients is very personal, as she and her Corporate husband were relocated and lived in eight different states. Her clients are always her first and foremost priority. Due to Rita´s sincerity, integrity, services and professionalism her client base is primarily composed of repeat business and referrals.